Altadore Residence
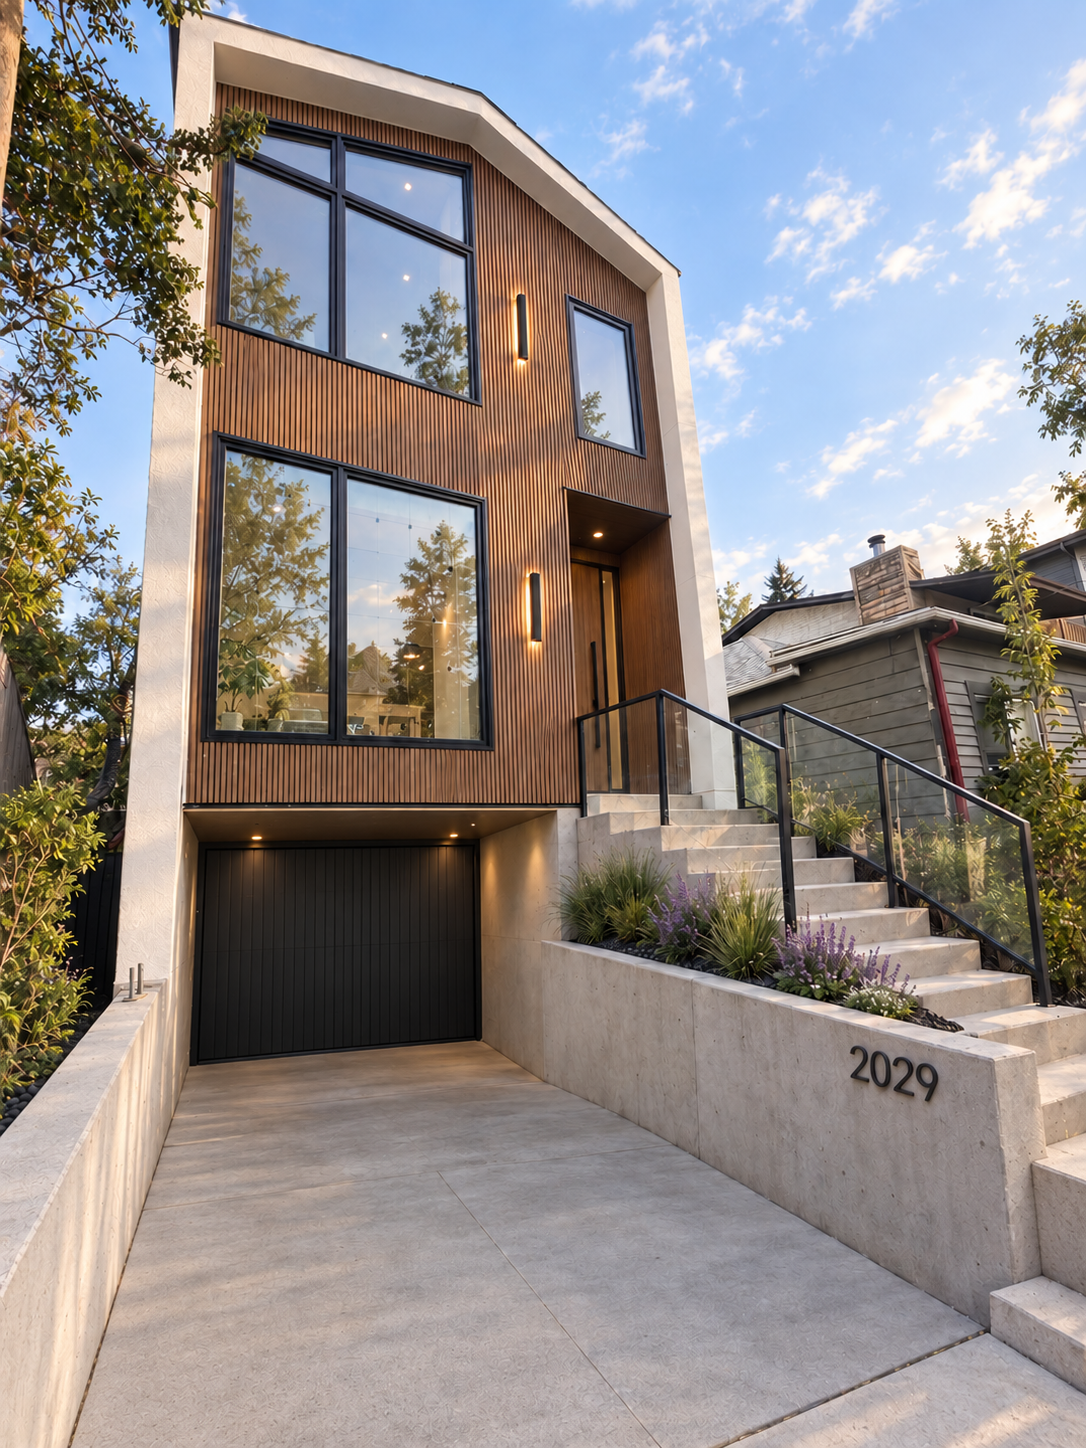
A distinctive three-storey detached home in the heart of Altadore, offering the walkability and energy of Marda Loop together with generous living spaces, warm natural finishes, and a private south-facing outdoor area.

A distinctive three-storey detached home in the heart of Altadore, offering the walkability and energy of Marda Loop together with generous living spaces, warm natural finishes, and a private south-facing outdoor area.
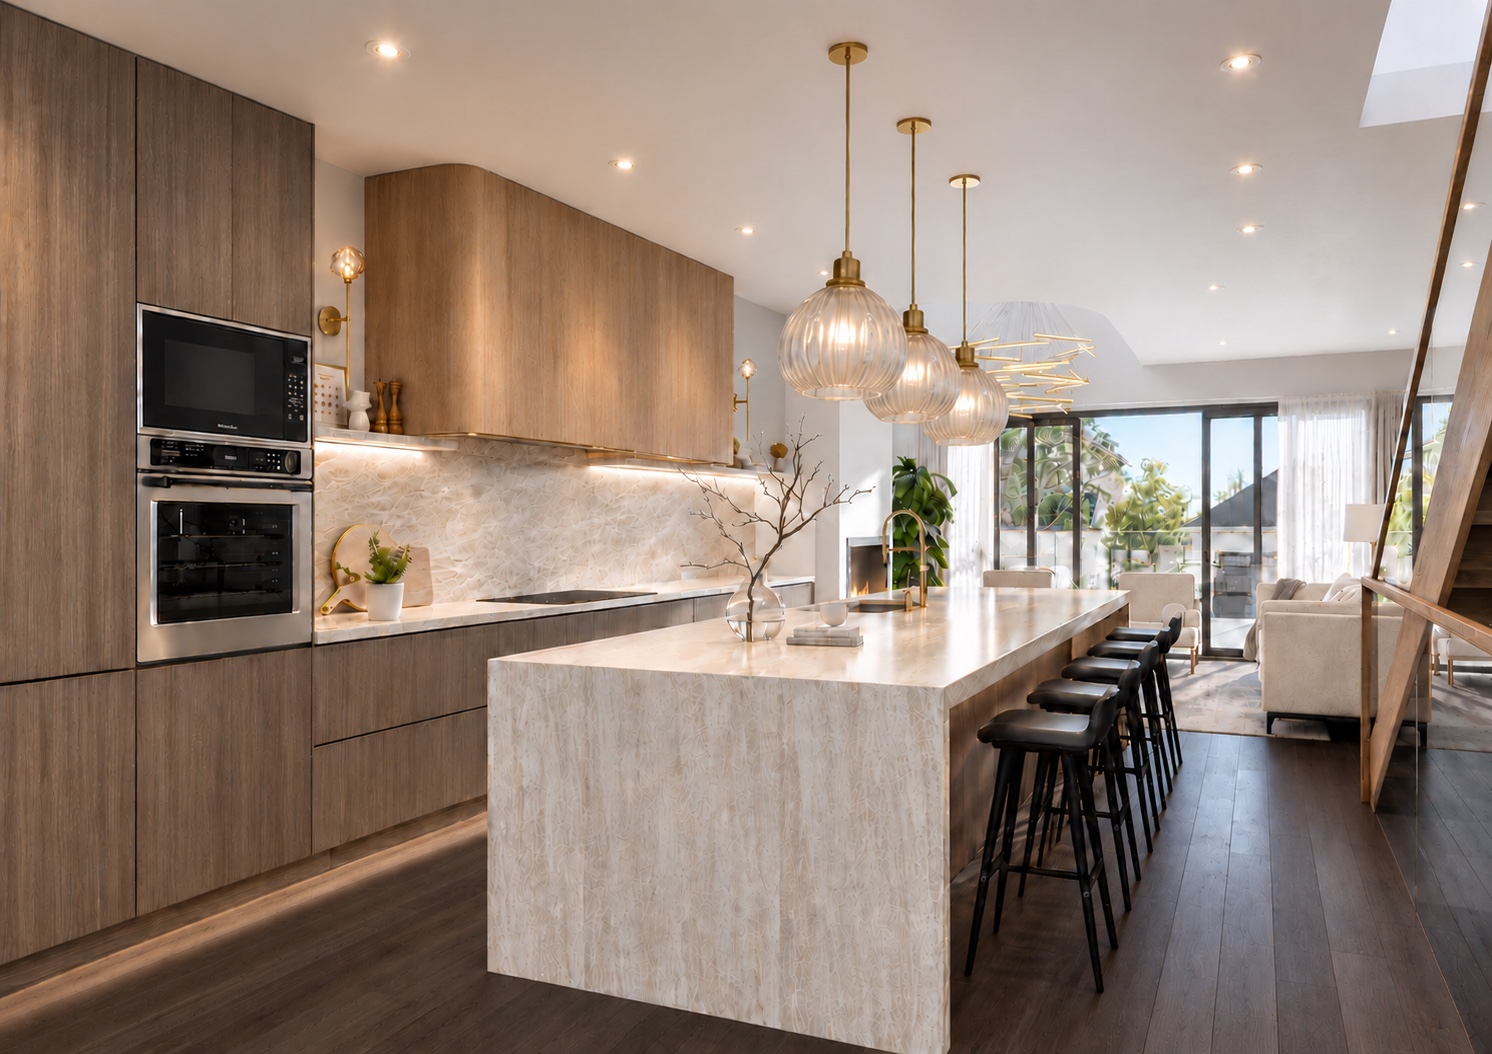
The main floor moves from a bright front dining room to a custom kitchen with an oversized waterfall island, full-height quartz backsplash, integrated premium appliances, and warm wood cabinetry.
Beyond the kitchen, the double-height living room is anchored by a statement fireplace and floating quartz hearth. It opens directly onto a south-facing deck and landscaped backyard, with additional storage discreetly located beneath the deck.
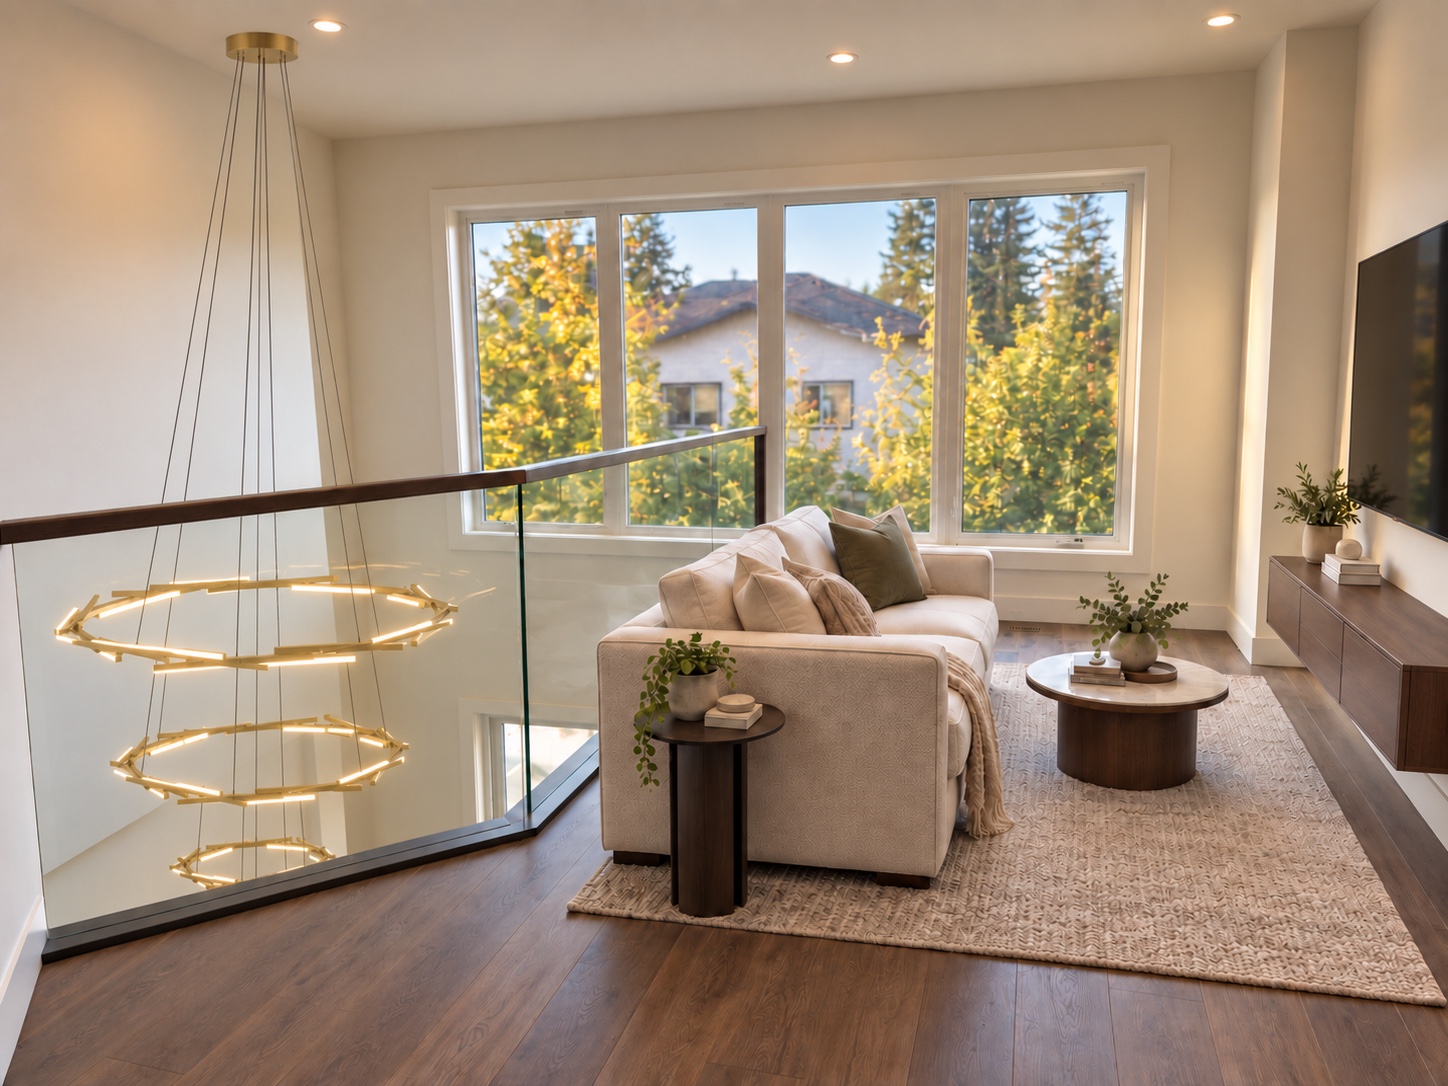
The second floor includes two spacious bedrooms, a shared bathroom, a dedicated laundry room, and an open lounge overlooking the living room below.
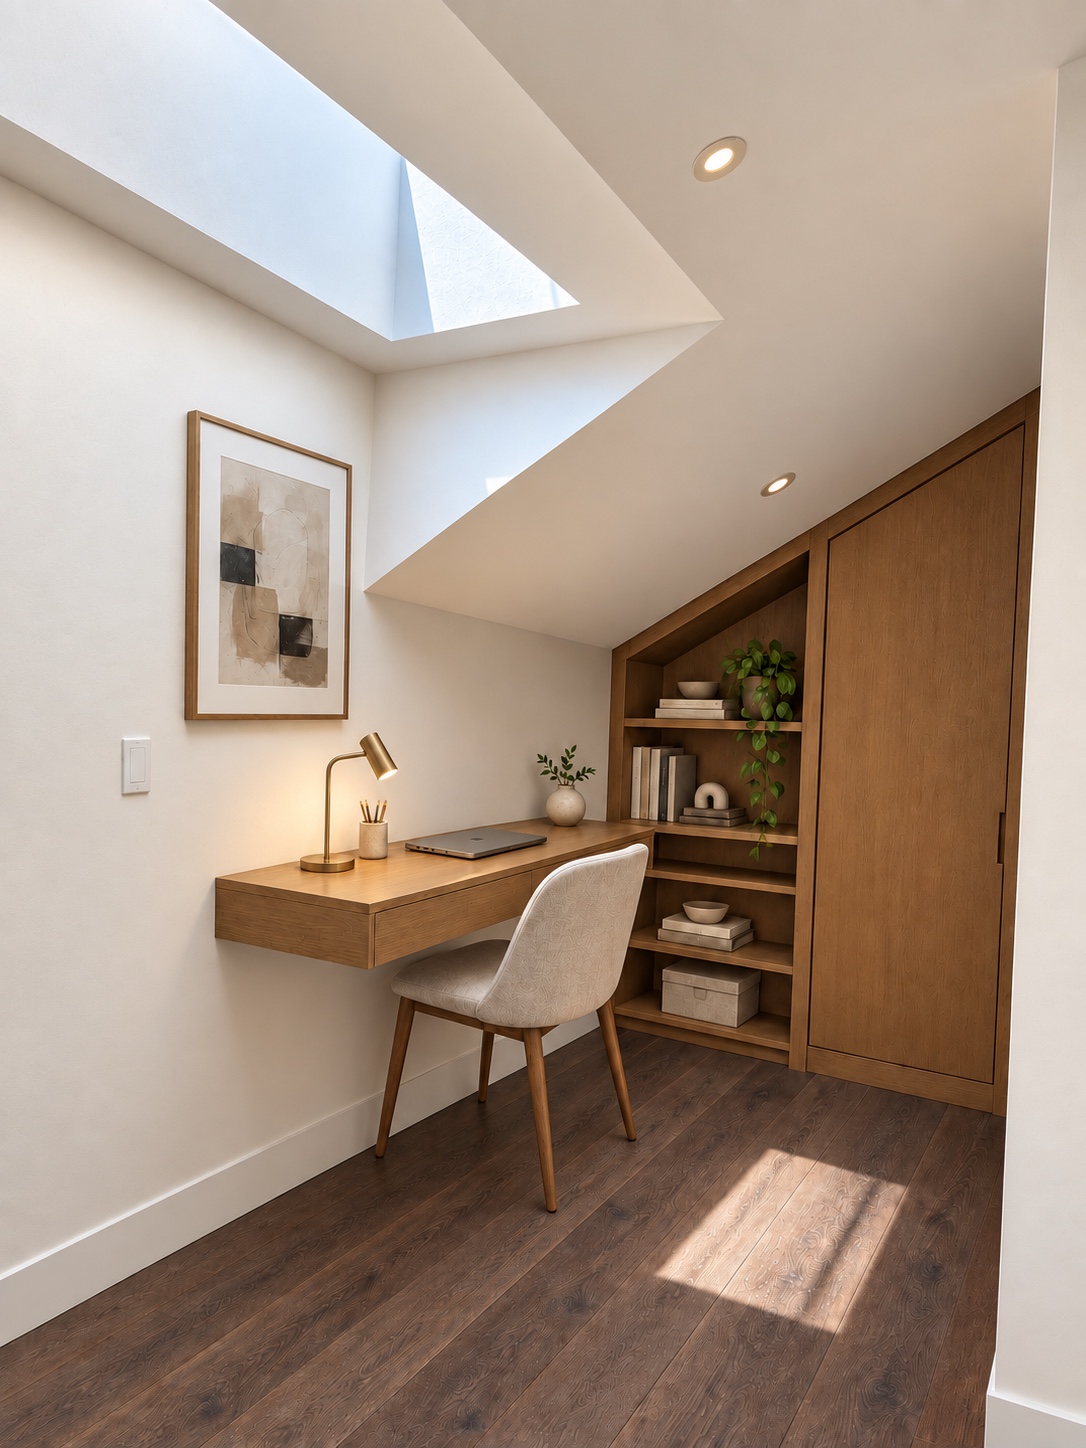
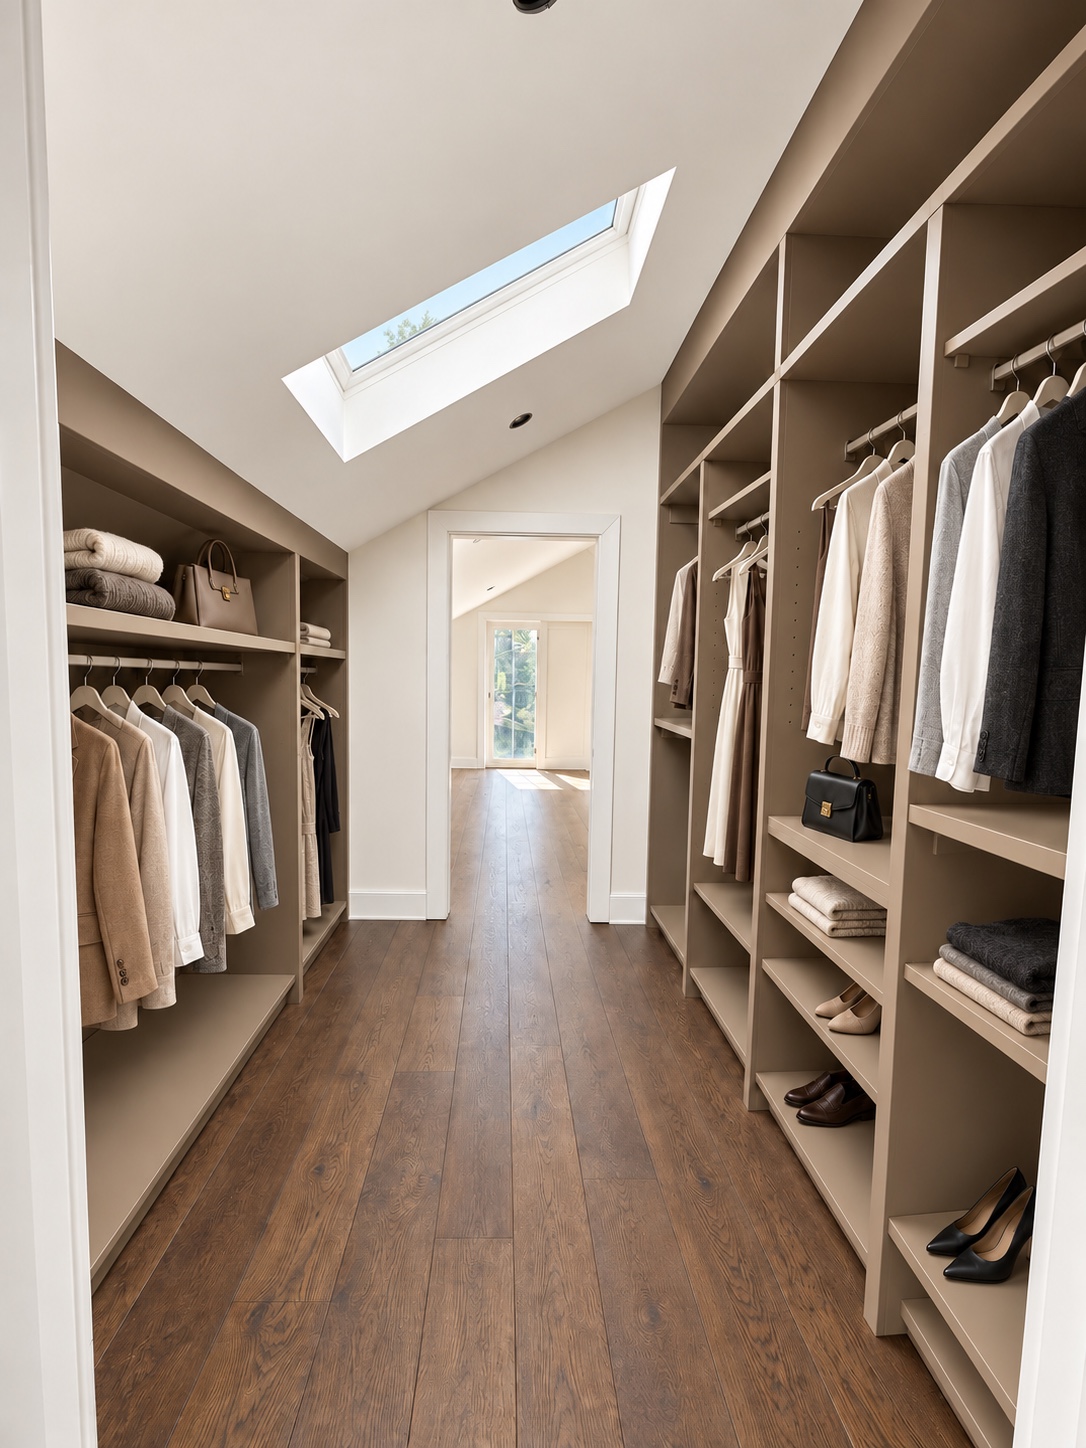
The entire third floor becomes a private primary retreat with a vaulted ceiling, Juliet balcony, fireplace, skylit walk-in closet, desk nook, and spa-inspired ensuite with heated floors.
Hickory hardwood on the main floor, wide-plank flooring above, custom glass railings, coordinated warm wood finishes, designer lighting, and two fireplaces.
Triple-glazed windows, zoned HVAC, heated bathroom floors, an enclosed mudroom, and secure weather-protected parking with direct interior access.
Contemporary stucco and vertical wood cladding, integrated exterior lighting, professionally planned landscaping, and a south-facing backyard preserved for outdoor living.


Conceptual renderings. Final finishes and completed spaces may differ.
A ten-storey mixed-use development in Cochabamba combining residential and commercial spaces. Diana Montaño led the development process and project coordination from early planning through construction and completion.
Cochabamba, BoliviaA residential design exploring open-plan living, integrated indoor-outdoor spaces, custom interiors, and a warm contemporary material palette.
Selected design workStudio Montaño Developments is a Calgary-based real estate development company led by Diana Montaño.
With more than 15 years of experience in construction and real estate development in South America, Diana has led multifamily residential and commercial projects from early planning through construction and completion. Now based in Calgary, she brings an experienced developer’s perspective to the creation of thoughtful, distinctive residential projects.
Her approach is supported by an international and multidisciplinary education spanning South America, the United States, and the United Kingdom. Diana earned her Bachelor’s degree in Architecture from Universidad Privada Boliviana, including a year-long academic exchange at the University of Oklahoma (OU). She later completed a master’s degree in Architecture (Design) at Kingston University London and earned a Diploma in Interior Design with Distinction from KLC School of Design.
Her continued pursuit of education reflects a commitment to professional growth and a belief that successful development requires an understanding of the entire experience—from planning and construction to materials, interiors, and the way people ultimately live within a space.